Plate thickness tolerances and why your frame drawing needs them
By Ryan, independent sourcing agent, Ho Chi Minh City, Vietnam
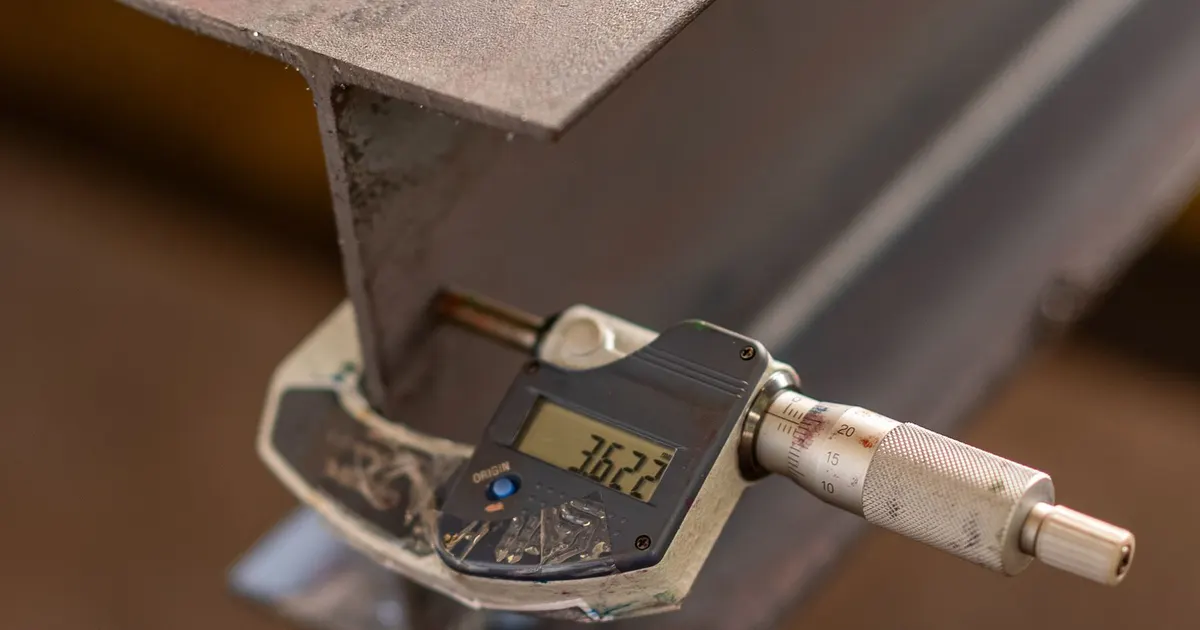
A machine frame drawing says 30 mm. The plate that arrives measures 29.4 mm in one spot and 31.1 mm in another. Both are within the standard, nobody has made a mistake and yet the stack of five plates in the base is now several millimetres off the height the machinist planned for.
Hot-rolled plate is a commodity product, made to a rolling tolerance that is generous compared with machined parts. If the drawing does not say what tolerance applies, the fabricator and the mill decide it between them. This article explains how the standard EN 10029 sets thickness limits, how those limits accumulate on a welded frame and what to write on the drawing so the quotes and the finished frame agree.
What EN 10029 covers
EN 10029 sets tolerances on dimensions, shape and mass for hot-rolled steel plate of 3 mm and above. Its provisions include thickness, width, length, flatness and edge shape. For thickness it defines four classes:
| Class | How the thickness limit works | Where it appears |
|---|---|---|
| A | Minus and plus limits that are unequal, with the larger share on the plus side | Common default for commercial plate |
| B | Minus limit fixed at 0.3 mm, plus limit takes the rest of the Class A range | Tighter on the thin side, popular for machined parts |
| C | Minus limit zero, plus limit equal to the full Class A range | Never thinner than ordered |
| D | Symmetrical limits around the nominal thickness | Rarely stocked |
The exact numbers depend on nominal thickness, and the standard’s tables give them. As a rough guide, the total tolerance band under Class A is on the order of 2 to 3 mm for plate between 20 and 40 mm. Confirm the figure for your thickness from the standard before building a design on it.
The point is that the plate you receive is not guaranteed to be the nominal thickness, and the allowed variation is a property you can specify. A buyer who does not specify a class gets whichever the mill delivers.
Flatness is a separate tolerance
EN 10029 also sets flatness classes for plate. The standard offers a normal class (N) and a special class (S), and the allowed deviation from flat depends on thickness, yield strength and measuring length. A long thin plate can be visibly bowed straight from the mill and still conform. If a plate will become a mounting surface, ask for the flatness class on the order, and plan to machine or flatten it. Surface condition is the third variable: mill scale, light pitting and rolling marks are allowed, while sharp defects have limits of their own.
Why it matters on a welded frame
Variation in plate thickness reaches the finished frame in three ways.
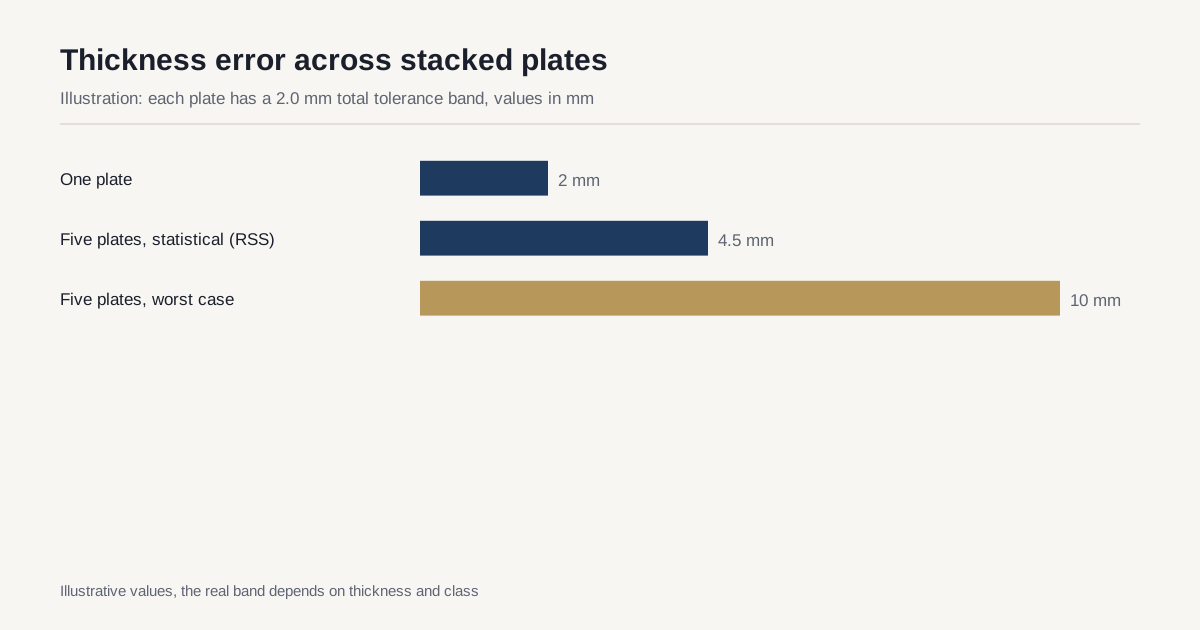
Height stack-up. Where plates sit on top of one another, each adds its own thickness error. Five plates with a 2 mm total band each can add up to 10 mm in the worst case. Statistically the errors rarely all land at one end, and the combined variation is nearer the square root of the sum of squares, about 4.5 mm for five plates, as the chart shows. Either number is far from the tolerance of a machined surface. The mathematics of stack-ups is discussed in machine frame tolerance stack-up.
Machining allowance. A surface that will be machined needs enough stock to clean up in the worst case. If the nominal allowance is 3 mm and the plate is 1 mm thin in one place, the margin shrinks. If the plate is 1 mm thick, the machinist removes more metal and the plate costs more. Design the allowance with the thickness class in mind, and see machining large weldments for how stock is planned.
Weld joint geometry. A fillet size is fixed by leg length, while a groove weld’s size is set by plate thickness. A plate that is 1 mm thicker than nominal changes the groove volume, root gap and heat input slightly. This is rarely a problem on its own, but it adds to fit-up variation.
Mill tolerance and weight
Plate is bought and sold by weight. A plate at the top of the thickness range weighs more and costs more per sheet, and the buyer pays for the extra steel. For heavy frames, the difference between a plus-heavy Class A plate and a Class B plate can be a few percent of the material weight. Shops know this and often quote on nominal weight and add a margin. On a quote comparison, ask what weight basis each shop used, so one quote is not hiding extra steel.
What to write on the drawing
Specify plate thickness tolerance as a requirement, not as an expectation. Useful callouts:
- A thickness class. “Plate thickness tolerance per EN 10029 Class B” fits most machined frames. Use Class C where a plate must never be thinner than nominal, for example where a thickness sets a bolt grip length.
- A flatness class. “Flatness per EN 10029 Class S” where a plate becomes a mounting face before machining.
- A measurement rule. State where thickness is measured, for example at least 25 mm from an edge, and whether the plate is measured before or after cutting.
- A machining allowance. State it separately from the nominal thickness, for example “30 mm plate, 3 mm machining allowance on top face”.
If the frame will be made from stocked plate in Asia and the drawing names a US or Chinese standard, say so. ASTM A6 and GB/T 709 define comparable thickness tolerances with different numbers. Naming the standard stops two shops from reading a drawing in two ways.
Precision-ground and milled plate
Where a plate needs tight thickness and flatness without large machining stock, the shop can buy or produce milled or ground plate. This is plate machined on both faces to a specified thickness, commonly within a few tenths of a millimetre or better. It costs more, adds lead time and is justified only where the plate thickness itself is a functional dimension, such as a spacer or a datum plate. Most frames are better served by standard plate and a defined machining allowance.
Checking incoming plate
A shop can check plate thickness on receipt with a calliper, an ultrasonic thickness gauge or a micrometer at several points. Ask for this check to be recorded for critical plates, and for the mill certificate to be linked to the plate. The standard reasoning behind mill documentation is given in mill certificate types. Plate that arrives outside tolerance is cheaper to reject than to discover after cutting.
Thickness and weight in quotes
When two quotes differ by more than the process explains, compare the plate lines. One shop may have priced nominal weight, another actual rolled weight with a plus tolerance allowance, and a third a Class B plate that the mill rolls to order. The difference can be several percent of material cost on a heavy frame. Ask each shop to state the thickness class and the weight basis. A written answer takes a minute and removes a source of confusion that otherwise appears at invoice time, when the delivered plate weighs more than the quoted plate.
Plate tolerance and standards outside Europe
Not every plate you receive will be made to EN 10029. Plate from North American mills follows ASTM A6, which sets thickness limits that depend on width and thickness, and Chinese plate follows GB/T 709, which offers several classes. The numbers differ, though the idea is the same: a permitted range around the nominal thickness. When a drawing is used with plate from several regions, state one standard and class, and let the shop propose equivalents. That keeps the quotes comparable and the delivered plate inside a known range.
Checklist
- Choose a thickness class and write it on the drawing.
- Add a flatness class where a plate becomes a mounting face.
- Design machining allowance for the worst-case thickness, not the nominal.
- Run a stack-up for any dimension that crosses several plates.
- Ask quoting shops which weight basis and which class they priced.
- Request recorded thickness checks on critical plates at receipt.
To compare how different shops would interpret your thickness callouts, send the drawing. The network replies within 24 business hours.
Have a frame drawing to price?
Send it through for a manufacturability review and a matched quote from the heavy-fabrication network. Reply within 24 business hours.