Mill certificates for frame steel: 2.2, 3.1 or 3.2
By Ryan, independent sourcing agent, Ho Chi Minh City, Vietnam
A grade on a drawing is a claim. A mill certificate is the evidence behind it. When a frame arrives and someone asks whether the steel really is S355J2, the only honest answer comes from a document that ties a particular piece of plate to a particular heat of steel and to the tests run on it.
Those documents come in several types, defined in EN 10204. The differences between them are small on paper and large in practice. This article explains what each type proves, how to read a certificate, how to check it against the material and what to write on an order so a shop knows what to supply.
The four document types
EN 10204 divides inspection documents into two families: those that state compliance and those that report tests on the actual product.
| Type | Name | What it states | Who validates it |
|---|---|---|---|
| 2.1 | Declaration of compliance | The product meets the order, no test results | The manufacturer |
| 2.2 | Test report | Compliance, with results of non-specific testing, meaning tests on typical or similar product | The manufacturer |
| 3.1 | Inspection certificate | Results of specific testing on the delivered product or its heat | The manufacturer’s authorised inspection representative, independent of production |
| 3.2 | Inspection certificate | As 3.1, validated by two parties | The manufacturer’s representative and the purchaser’s representative or an inspector named in official regulations |
The 3.1 type was called 3.1.B in earlier versions of the standard, and some older documents still use that label.
A 2.2 report tells you what the product is typically like. The numbers may come from a different heat or from process averages. It confirms that the supplier has quality control, but it does not tie a number to your plate.
A 3.1 certificate reports tests on the heat the plate came from, and on test pieces taken from the actual rolled product. The inspection representative who signs it must be independent of the production department. That independence is why 3.1 is the standard requirement for structural and machine frames.
A 3.2 certificate adds a second signature, from the buyer’s representative or an inspection body. It involves a witness visiting the mill or reviewing the test results. It adds cost and lead time, and it is used where a customer, classification society or regulation demands independent verification.
What a 3.1 certificate contains
A usable certificate lists:
- The steel grade and standard, for example S355J2 to EN 10025-2, including delivery condition.
- The heat number, also called the cast or melt number, the identity of the batch of steel poured.
- The plate number or identification and dimensions.
- Chemical analysis from the heat: carbon, manganese, silicon, phosphorus, sulphur and alloying elements. This is the data from which carbon equivalent is calculated.
- Mechanical test results: yield strength, tensile strength and elongation.
- Impact test results, where required, with temperature and energy values.
- The name of the manufacturer and the signature or stamp of the authorised inspector.
Check that the values meet the standard’s minimums for the thickness. A yield strength of 340 MPa on a 12 mm S355 plate would fail the requirement, whatever else the document says.
Linking paper to plate: traceability
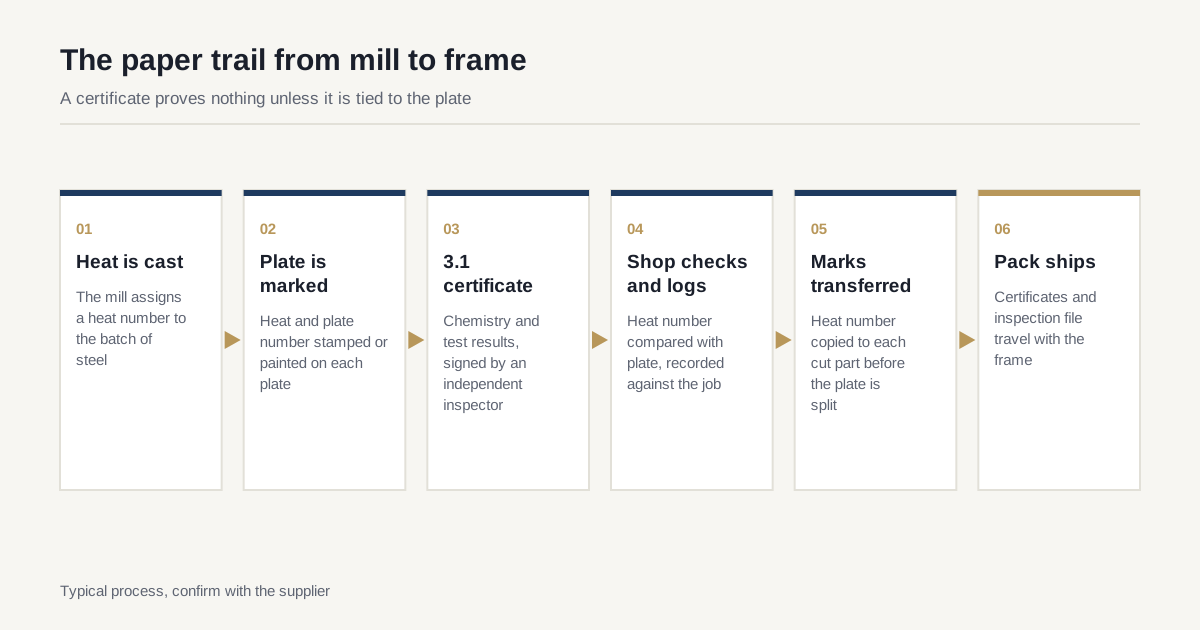
A certificate is only as good as its link to the physical plate. Steel mills mark each plate with the heat and plate number, usually by stamping or paint marking. The marking should match the certificate. When a shop cuts the plate into parts, the identification needs to be transferred to each part before the original marking is cut away, otherwise the link to the paper is lost.
Practical steps for a shop:
- Check the certificate against the plate on receipt: heat number, grade, thickness.
- Record the heat number in a material log tied to the job.
- Transfer the heat number to each cut part, by marker, stamp or tag, before the plate is split.
- Keep the log and the certificate copies in the job file.
Frames built to EN 1090 at higher execution classes have formal requirements for this kind of traceability. The standard’s options are compared in welding standards for machine frames. For frames outside that scheme, the same discipline is a sensible contract requirement.
Common problems with certificates
- A 2.2 report offered instead of 3.1. It looks similar, but the content differs. Read the type printed on it.
- A certificate for a different heat than the plate. If the heat number on the plate does not match the paper, the paper proves nothing about this plate.
- Chemistry that does not fit the grade. Sulphur and phosphorus above the standard’s limits, or carbon equivalent far above the typical range, are red flags.
- Missing impact data on a J2 or K2 grade, where a test result is required.
- No signature or stamp. An unsigned document is a draft, not a certificate.
- Certificates issued by a trader, not the mill, with no mill original attached. Ask for the mill document.
Checking a certificate takes minutes and costs nothing. A certificate that fails these checks should be queried before cutting begins.
When 3.2 is worth the cost
Most machine frames do not need a 3.2 certificate. Consider it when:
- The customer, an insurer or a classification society requires independent verification.
- The frame is safety-critical, such as a lifting structure or pressure-related equipment.
- The supplier relationship is new and the material is an unusual grade or an unfamiliar mill.
- Applicable regulations name an inspection body.
Plan for extra lead time. A witnessed test has to be scheduled with the mill and the inspector.
What to write on the order
A note that suits most frames:
Material to be supplied with EN 10204 type 3.1 certificates stating heat number, chemical analysis and mechanical properties. Heat numbers to be transferred to cut parts and recorded in the inspection file. A copy of each certificate to accompany the frame documentation.
Add the grade and delivery condition on the same drawing line. S355J2 or S355JR explains how to write the grade, and steel grades for machine frames lists common equivalents.
For a first order with a new shop, ask for scanned certificates before cutting starts, so any mismatch can be solved before material is committed. Our overview of what a full document pack looks like is in first article inspection for large weldments.
Certificates for other parts of the frame
Plate is not the only material that needs a document. Tube, sections, forgings, bolts and consumables each have their own certificates, and the same logic applies. For bolts, ask for the property class and a manufacturer certificate. For consumables, ask for the batch number. For purchased components such as linear guides or bearings, the supplier’s conformity document is the equivalent. A job file that holds all of these, indexed by drawing item, lets you answer a customer audit in an hour instead of a week, and it is the clearest evidence a buyer can have that the frame was built from known materials.
Keeping the record usable
A certificate pack is only useful if someone can find the right page. Number each certificate, link it to the drawing item it covers and keep a short index at the front of the file. Scan the paper originals and store the scans with the job number. When a customer asks about the steel in a frame built three years ago, the answer should take minutes. Shops that do this routinely tend to be the shops that catch material mix-ups before they reach the welding bay, which is the point of keeping the record in the first place.
Checklist
- Require EN 10204 type 3.1 on structural plate and sections.
- Reserve 3.2 for jobs where independent verification is required.
- Ask the shop to check heat numbers against the plate on receipt.
- Require heat number transfer to cut parts.
- Review chemistry and mechanical values against the standard, including thickness-dependent yield.
- Keep certificates with the inspection file and ship a copy with the frame.
If you would like a shop’s material traceability routine described before you place an order, send the drawing and your document requirements. The network replies within 24 business hours.
Have a frame drawing to price?
Send it through for a manufacturability review and a matched quote from the heavy-fabrication network. Reply within 24 business hours.