Checking flatness and squareness on a large frame before shipment
By Ryan, independent sourcing agent, Ho Chi Minh City, Vietnam
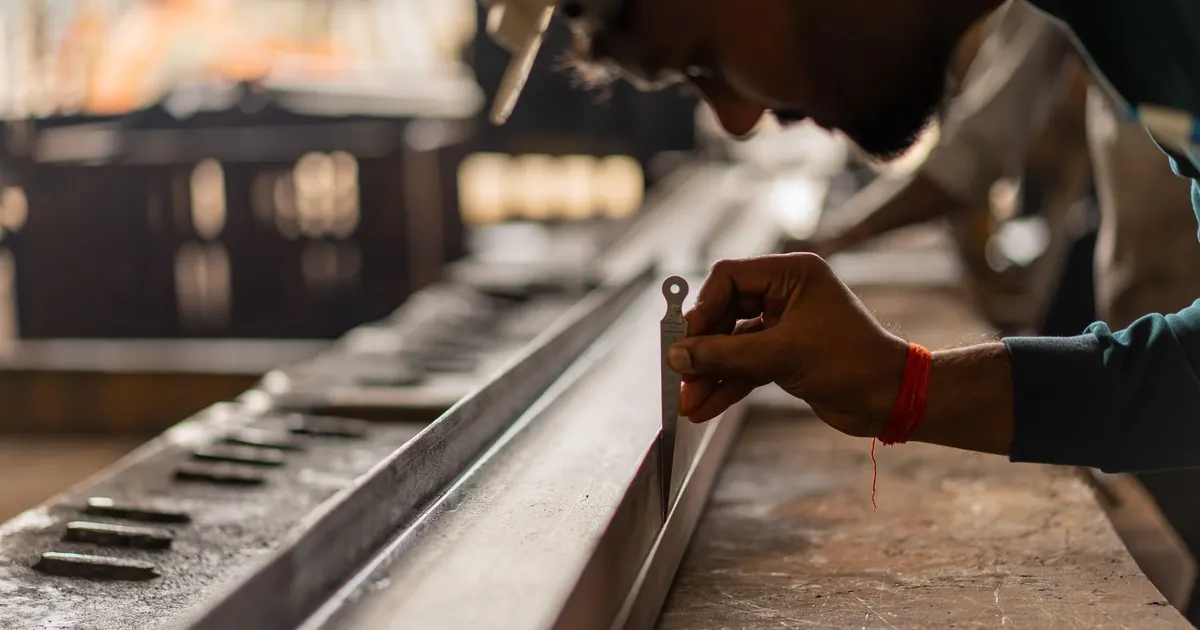
A frame that measures flat at the supplier and arrives twisted at your plant has usually not been damaged in transit. More often it was measured badly or measured on the wrong supports or never measured at all. Flatness is a simple word that hides several quite different measurements, and the way a shop does them decides whether the number on the report means anything.
This article covers what flatness and squareness mean on a welded machine frame, which instruments are used and when each is enough, why supports and temperature change the answer and what a useful inspection record looks like.
What the terms mean
Flatness is a form tolerance. In the ISO 1101 and ASME Y14.5 systems it is the width of the zone between two parallel planes that contains every point of the surface. A flatness of 0.05 mm means all points of the surface lie within a 0.05 mm slab. It does not say the surface is level, and it does not relate to any other surface.
Squareness, or perpendicularity, controls the angle between a surface or axis and a datum. A mounting face that must be square to the base to within 0.1 mm over 1 metre is a squareness requirement, and it only makes sense relative to a named datum. Our note on datum strategy for weldments explains how to choose the datum so the shop measures from the same point you will.
Parallelism and straightness are related. On a long rail mounting face, straightness along the length and flatness across the width are often both specified.
What is realistic at each stage
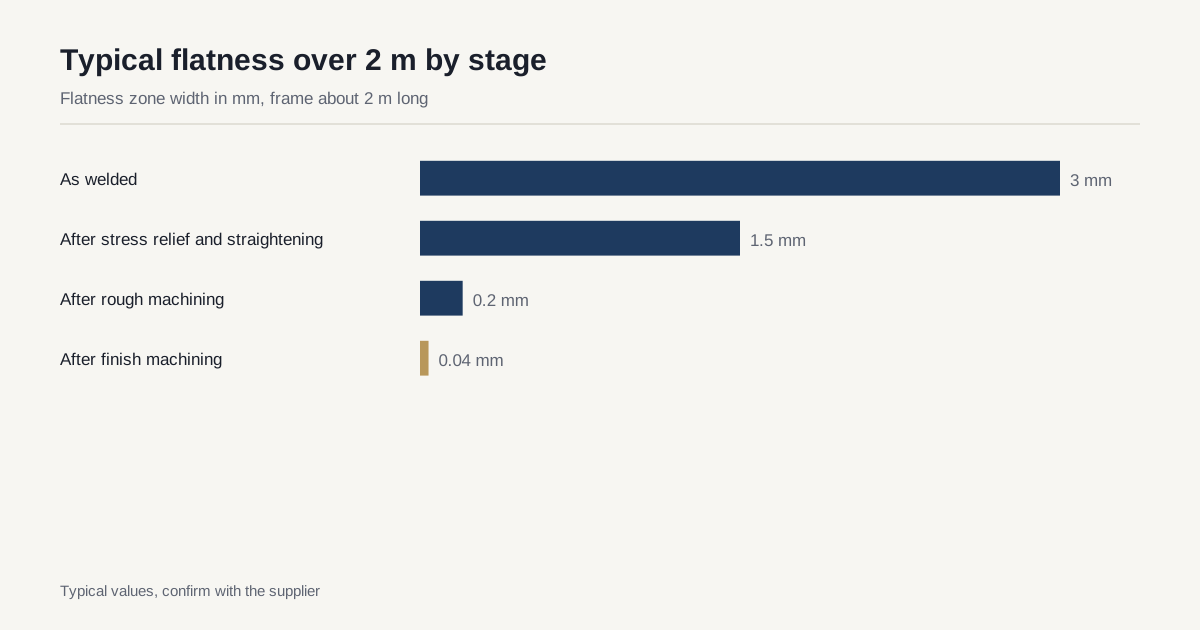
How flat a frame can be depends on the process step. The figures below are typical for a frame about 2 metres long, and they show why a tight flatness callout on an unmachined surface sets the shop up to fail.
| Stage | Typical flatness over 2 m |
|---|---|
| As welded | 2 to 4 mm |
| After stress relief and straightening | 1 to 2 mm |
| After rough machining | 0.1 to 0.3 mm |
| After finish machining | 0.02 to 0.05 mm |
Treat these as ranges to calibrate expectations, not promises. A tightly designed, well-sequenced frame can do better, and a long thin frame will do worse. If your design needs 0.05 mm on a mounting surface, the drawing should say that surface is machined after stress relief. The relationship between those steps is covered in machining large weldments on boring mills and gantry mills.
Instruments, from simple to precise
| Method | Typical resolution | Best for |
|---|---|---|
| Straightedge and feeler gauges | 0.02 to 0.05 mm | Quick check on edges and short spans |
| Precision spirit level | about 0.02 mm per metre | Level and twist checks on baseplates |
| Electronic level | about 0.001 to 0.005 mm per metre | Tight flatness on machine bed ways |
| Autocollimator | Very fine, over long spans | Straightness of long rails |
| Laser tracker | about 0.02 to 0.05 mm over a few metres | Large frames, many points, 3D report |
| Portable arm or CMM | 0.01 to 0.05 mm, within the envelope | Machined frames that fit the machine |
Straightedge and feeler gauges are the shop-floor basic. A precision straightedge is laid on the surface and the gap is probed. It is quick and cheap but only checks along the line of the straightedge, so a grid of lines is needed to say anything about the whole surface.
Levels read inclination. Moving a level along a grid of positions gives a height map after the readings are processed. Electronic levels are much finer than spirit levels and are the traditional tool for measuring machine beds.
Laser trackers measure 3D coordinates of a reflector moved across the surface. A single set-up covers a large frame and software fits a plane and reports flatness, squareness to a datum and position of features. For frames above a couple of metres, a laser tracker is increasingly the default among shops that do this regularly. Our overview of dimensional reports for weldments compares laser tracker and CMM reporting.
A granite surface plate works for small parts and sub-assemblies, but a surface plate large enough to take a 3 metre frame is rare. Large frames are measured in place.
Supports change the measurement
A frame is not rigid on the scale of micrometres. It sags under its own weight, and where it rests decides the shape you measure.
- A frame sitting on four feet may rock on three. Measure it as a three-point support, adjusting jack screws until it is stable, and note which points were used.
- Long frames deflect between supports. Metrology practice supports long beams at Airy or Bessel points, positions at fixed fractions of the length that minimise end slope or overall sag. For a welded frame the right answer depends on how it will be installed.
- The measurement should match the installation. If the frame will sit on three levelling feet at the customer, measure on three levelling feet. If it will be grouted onto a foundation, ask the supplier to state what support was used.
Ask the supplier to write the support condition on the report. A flatness figure with no support condition is not a number you can repeat.
Temperature matters more than expected
Steel expands by roughly 11 to 12 micrometres per metre per degree Celsius. A 3 metre frame that warms by 10 degrees grows by about 0.35 mm. That does not change flatness much if the whole frame warms evenly, but a frame lit by sun on one side, or one that is still warm from machining coolant, bends as it measures. The reference temperature for dimensional metrology is 20 °C. Good practice is to let the frame soak in the measuring area and to measure at a stable time, not right after a shift of cutting.
If a frame will be measured at the supplier and again at your plant, ask both sides to note the ambient temperature.
Squareness and diagonals
Squareness on a frame is checked in several ways. Diagonal measurement is the simplest: for a rectangular outline the two diagonals should match within a stated tolerance, and for most frames the question is how much difference is acceptable. Laser trackers check squareness to datum directly. For machined faces, a square and indicator, or a CMM arm, check perpendicularity of one face to another.
Name the datum structure in the drawing. Without one, two measurers choose different datums and report different answers.
What a useful inspection record contains
- The drawing number, revision and serial number of the frame.
- The instrument, its calibration status and the temperature.
- A sketch or table showing where points were taken, with values.
- The support condition during measurement.
- The result against the drawing tolerance, with pass or fail.
- Photographs of the frame on the inspection supports.
Pair this with the first-article routine in first article inspection for large weldments so the same record format is used for every unit afterwards.
Disagreements between supplier and buyer
Measurements taken at two sites rarely match exactly, and a small difference does not mean either party made a mistake. Different supports, different temperatures and different instruments all contribute. Agree in advance which measurement is the reference, usually the supplier’s final report taken under stated conditions, and how large a difference triggers a re-measurement together. A short procedure, written into the purchase order, saves a long argument after a delivery. If the frame is critical, consider having the supplier’s final inspection witnessed, in person or by video, so that both sides have seen the same measurement on the same day.
Checklist
- State flatness only on surfaces that will be machined, and state the datum.
- Ask the shop which instrument will be used and what its resolution is.
- Ask for the support condition and temperature on the report.
- Request a grid or point table, not just a pass-fail stamp.
- Re-check before crating if the frame will be stored or moved long distances.
- Agree how disputes will be resolved if your measurement differs from theirs.
A dynamic check can be added at the first article: impact hammer test on a machine frame.
If you want a drawing reviewed for flatness and squareness callouts before it goes out, send it through. The network replies within 24 business hours.
Have a frame drawing to price?
Send it through for a manufacturability review and a matched quote from the heavy-fabrication network. Reply within 24 business hours.